Aerospace and MRO work in Singapore leans on three jobs that 3D scanning does well: checking a component against its CAD model, measuring wear or damage on a part in service, and recreating a legacy part that has no usable drawing. MAKE3D is the Official Distributor of Shining 3D in Singapore, so we can match a metrology scanner to your parts, supply it with training and local support, or do the scanning for you as a service. Send us the part, the tolerance and the deliverable on WhatsApp and an engineer will recommend the route that fits. Acceptance of any scanned part remains with your own quality system.

The common uses in the industry fall into four groups, and each maps to a different way of working with scan data.
Scanning is non-contact, so soft, delicate or awkward surfaces can be captured without probing. It does not replace a calibrated CMM where your procedure requires one; it adds speed and full-surface coverage where a probe would take hours. Tell us which of the four groups your work falls into and we will show the workflow on a similar part.
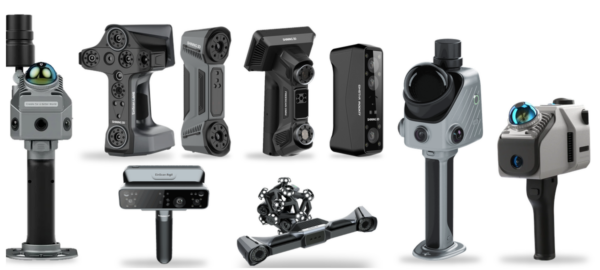
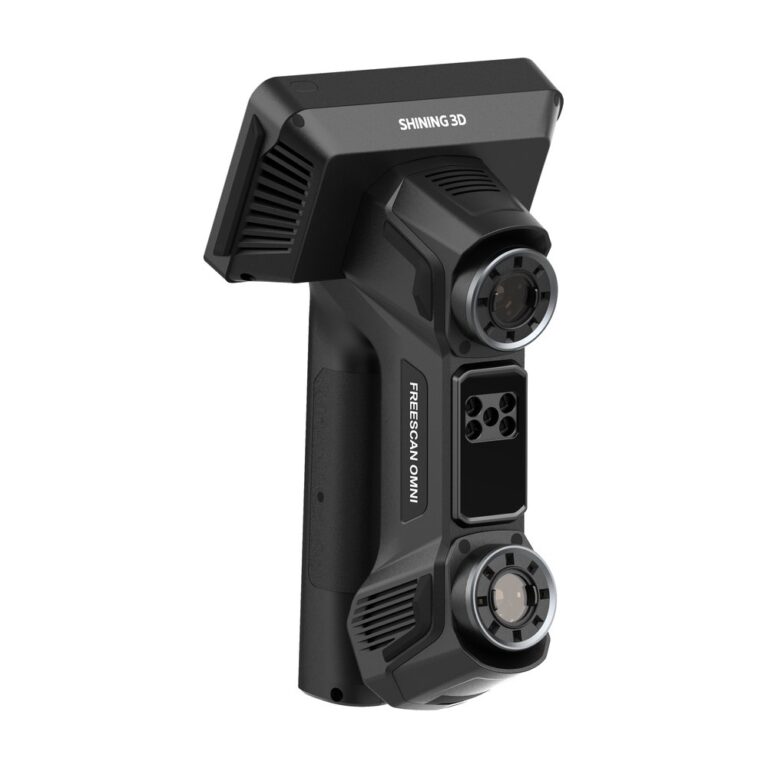
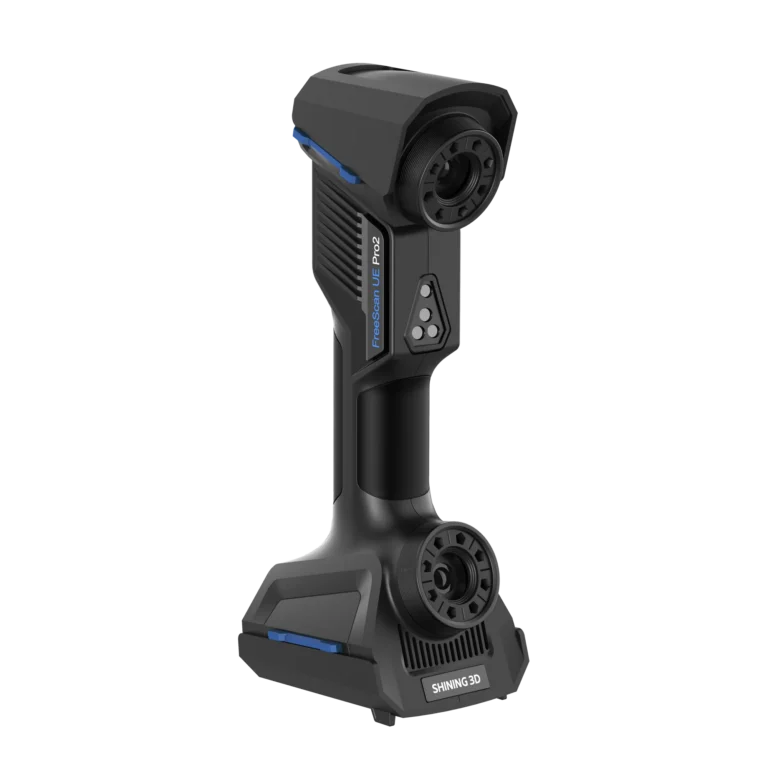
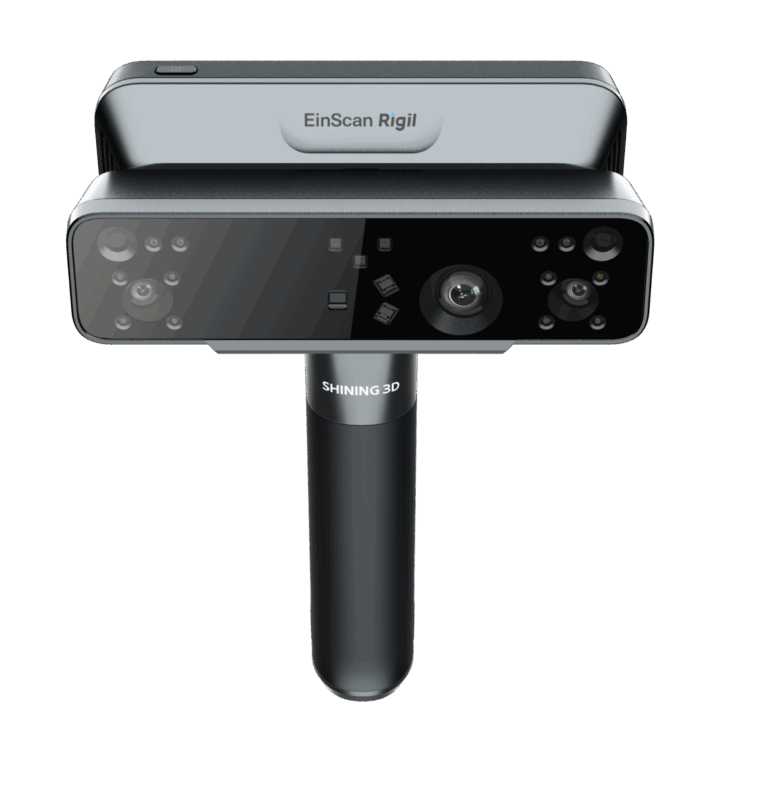
Match the scanner to the part size and the tolerance you must verify. The table lists the models we supply for this work, with the figures on our product pages and in the Shining 3D documentation (manufacturer values; accuracy and volumetric accuracy are different measures, so do not read the table as a head-to-head test).
| Job | Scanner | Stated figures |
|---|---|---|
| Precision parts, fast inspection | FreeScan Omni | 0.02 mm stated accuracy; volumetric 0.02 + 0.015 mm/m with photogrammetry |
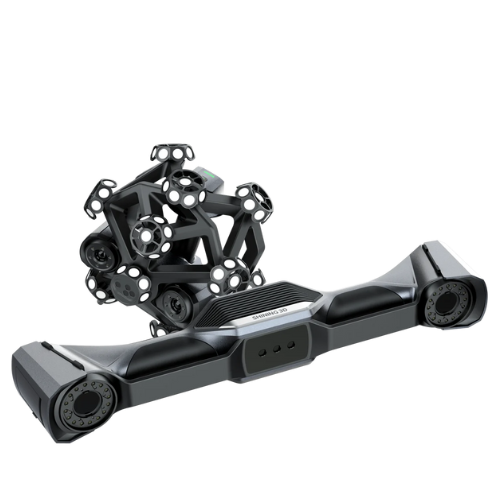
| Portable inspection on the shop floor | FreeScan Combo+ Wireless Series | 0.02 mm stated accuracy (quoted with markers); dual blue laser and infrared light sources |
| General metrology handheld | FreeScan Trio | 0.02 mm stated accuracy |
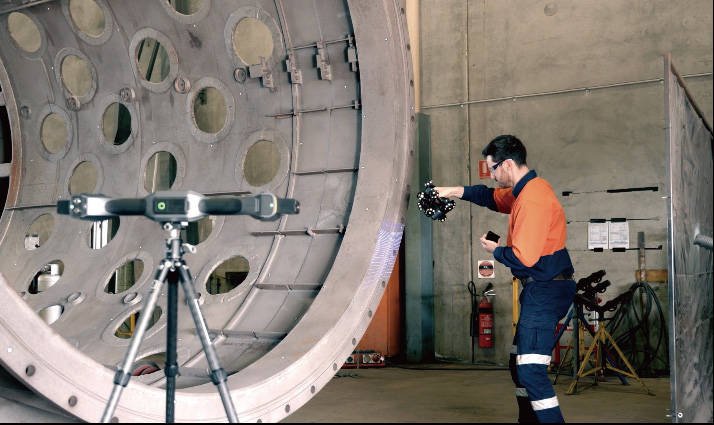
| Large components, tracked | FreeScan Trak Nova | Optical tracking, 2.6 x 2.2 m field of view |
| Legacy parts, scan-to-CAD | EinScan Rigil | Volumetric 0.04 + 0.06 mm/m; resolution up to 0.05 mm; standalone |
Equipment


Start with a clean scan, then decide how far the data must go. For a bracket or duct that only needs to be re-made, a mesh may be enough. For a part that must be modified, the mesh is turned into a parametric CAD model with planes, holes and fillets you can edit. We recommend the EinScan Rigil for this: it is standalone, marker-free, and exports a mesh straight into your CAD workflow. When the same part also needs inspection, choose a FreeScan model, because the range is built around metrology.
If you only have a few parts, our reverse engineering service scans and models them for you, and our 3D inspection service delivers a deviation report against your CAD. Note that a reverse-engineered part still has to go through your own approval route before use; we supply the geometry, not airworthiness approval.

Buy when inspection or reverse engineering is a regular part of your week: the scanner pays back through shorter set-up, no waiting for outside labs and data that stays in house. Use a service when you have a few parts, a one-off project or a part you cannot move. We scan at our office or on your site and deliver a mesh, a deviation report or a CAD model.
Many customers start with the service on a real part and move to ownership once the workflow is proven. Either way you speak to the same engineers, with local installation, training, repair and servicing, and a 1-year warranty on the equipment we supply. Ask on WhatsApp and we will lay out both routes for your case, with a demo on your own part.
Video
Tell us the part, the tolerance and whether you need an inspection report or a CAD model. We will recommend the scanner or the service and arrange a demo.
Not in every case. Scanning captures the full surface quickly and suits deviation maps and complex shapes. A CMM may still be required where your procedure calls for probing a specific feature. Many teams use both. Tell us the tolerance and we will advise which suits the part.
We recommend the EinScan Rigil for most legacy parts: standalone, marker-free and CAD-friendly. Choose a FreeScan model when the part also needs inspection against CAD. A demo on your own part is the quickest way to confirm the fit.
Yes. A tracked system such as the FreeScan Trak Nova covers a 2.6 x 2.2 m field of view, and large parts can be scanned in sections. For very large structures or hangars, LiDAR from FJD Trion captures spaces. Tell us the size and we will suggest the method.
Yes. We scan and reverse engineer at our office or on your site in Singapore and deliver a mesh, a deviation report or a CAD model. Send the part details on WhatsApp for a scoped quote. Confidentiality terms can be agreed before we receive the part.
No. We provide geometry and measurement data only. Approval, material qualification and acceptance stay with your own quality and airworthiness process, so treat scan data as an input to that process rather than a release.
Yes. We install, train and support the scanners we supply, with repair and servicing in the region and a 1-year warranty. Software licences are managed with our help, and we can walk your team through a first inspection on a real part.