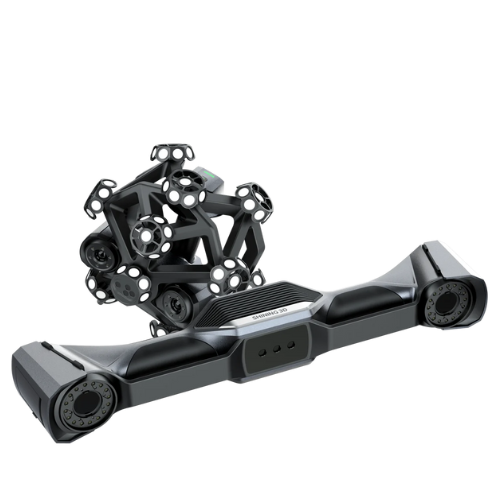
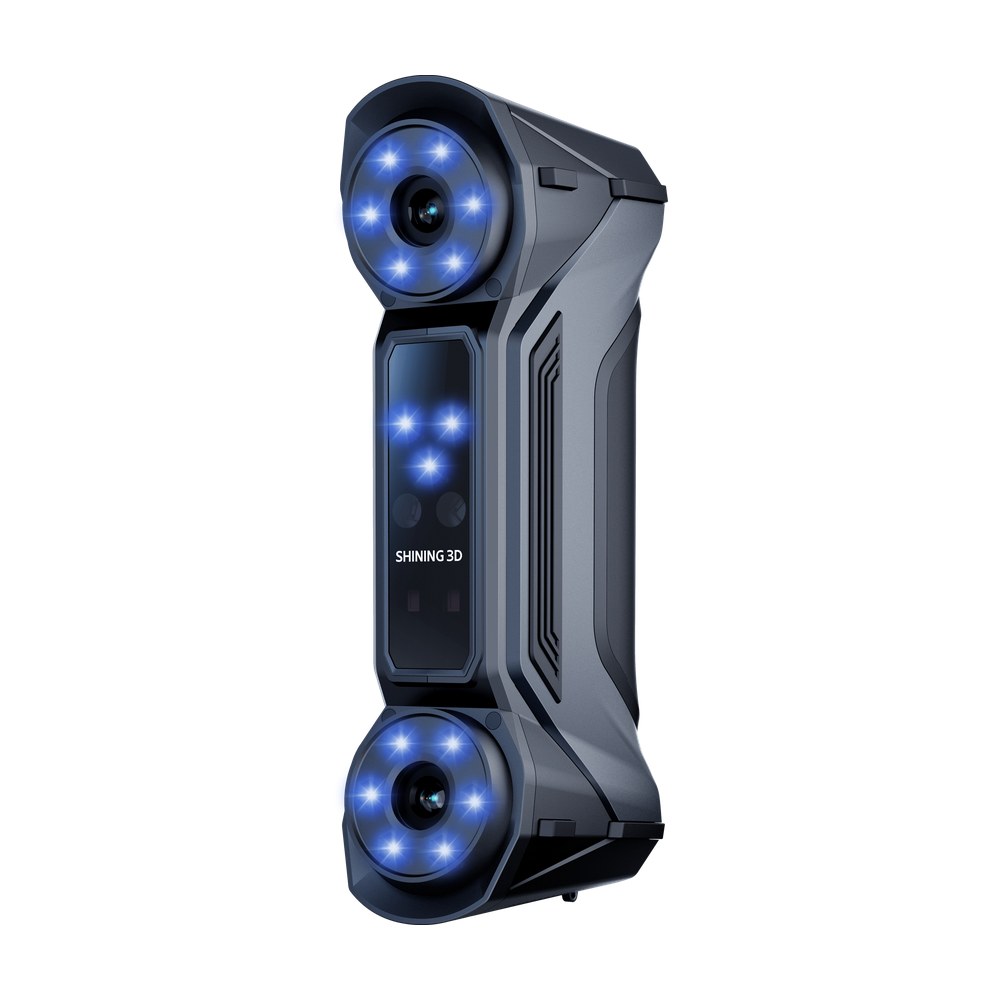
FreeScan Trak Nova
Optical tracking plus laser scanning for large objects without markers
- 2.6 x 2.2 m field of view
- Scanner 1.2 kg (TE Nova) or 1.6 kg (UE Nova)
- Video photogrammetry with calibration rod
MAKE3D is the Official Distributor of Shining 3D in Singapore, and FreeScan is its handheld and tracked laser range for metrology: dimensional inspection and reverse engineering of industrial parts. Stated accuracy on the models we supply starts at 0.02 mm, and several use video photogrammetry to hold volumetric accuracy on large parts without coded markers. Demos by appointment at our Kallang office or at your site, with inspection software, training and local support.
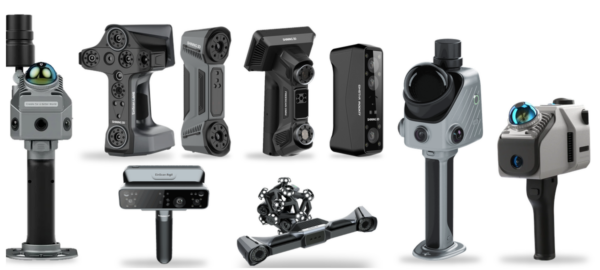
FreeScan range
Metrology-grade 3D scanners for inspection and reverse engineering. Accuracy values are manufacturer-stated and measured under the conditions given on each product page.

Optical tracking plus laser scanning for large objects without markers
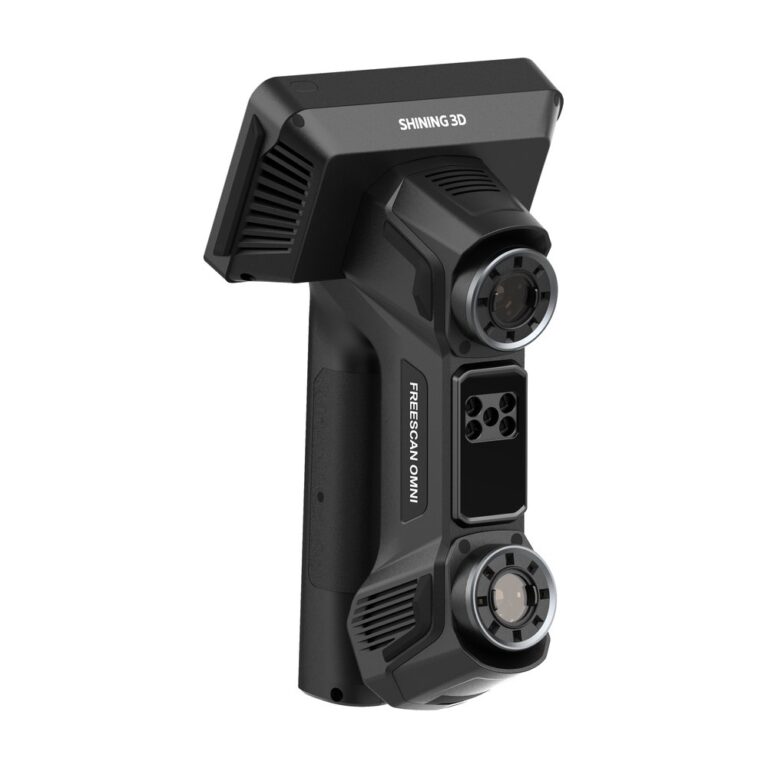
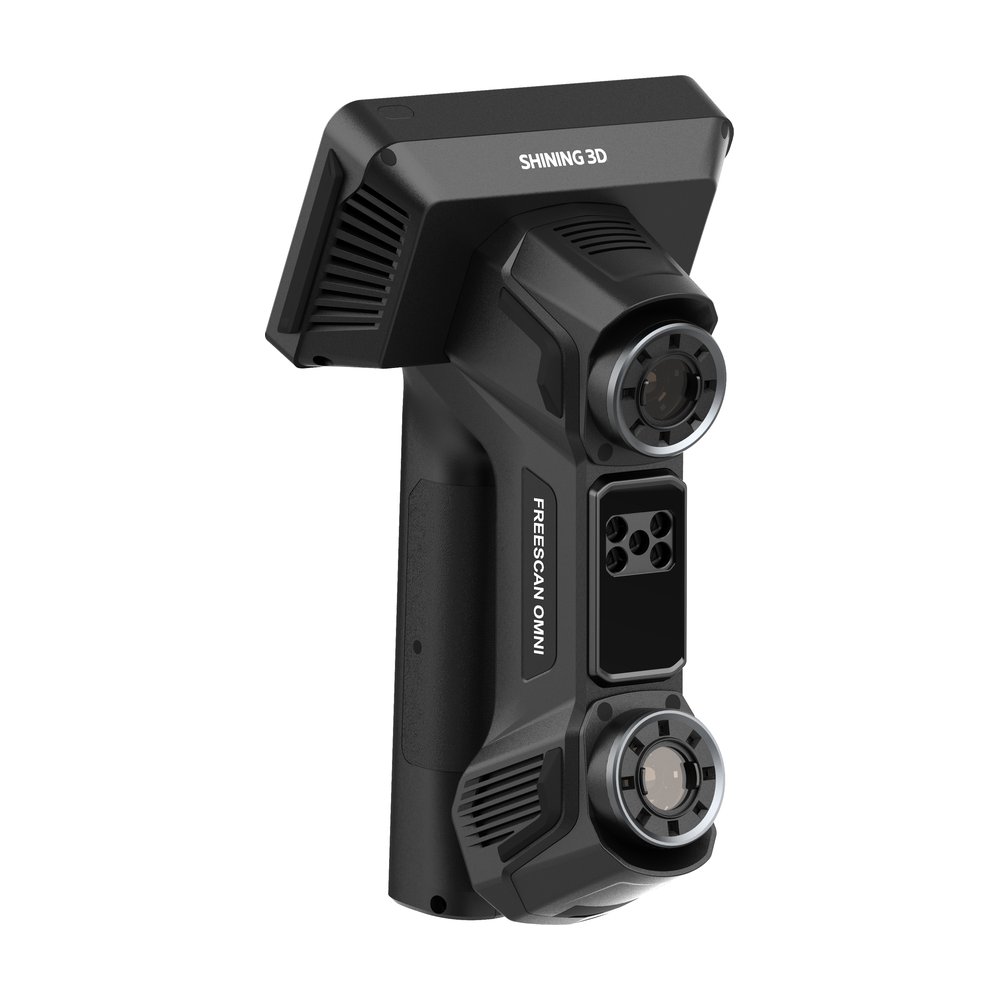
Standalone scanner that scans, meshes, inspects and reports on the device
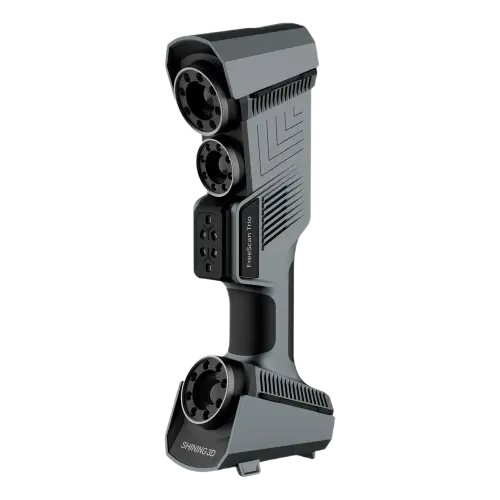
Marker-free laser scanner for quality control
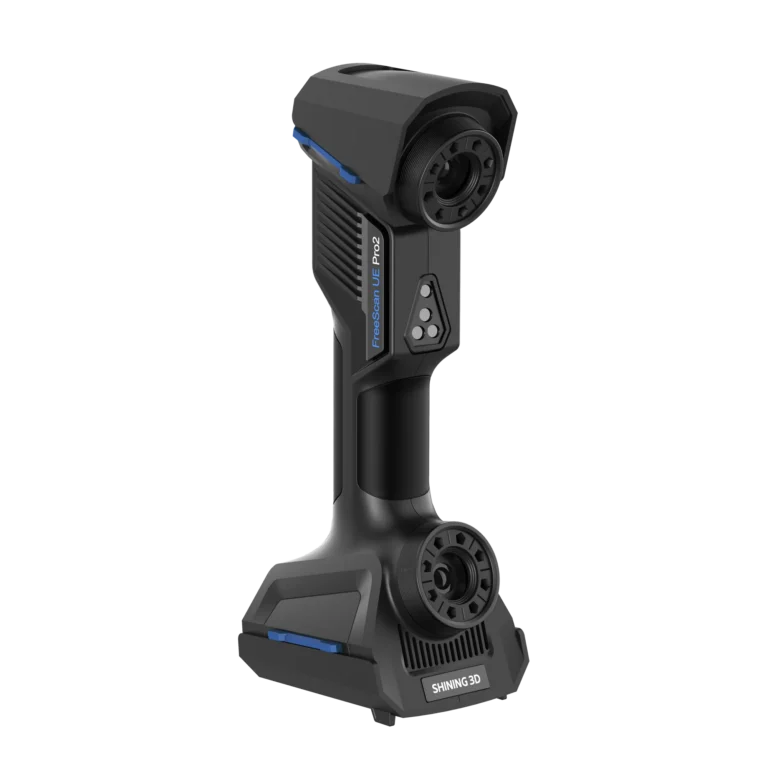
High-precision handheld laser scanner for inspection and reverse engineering
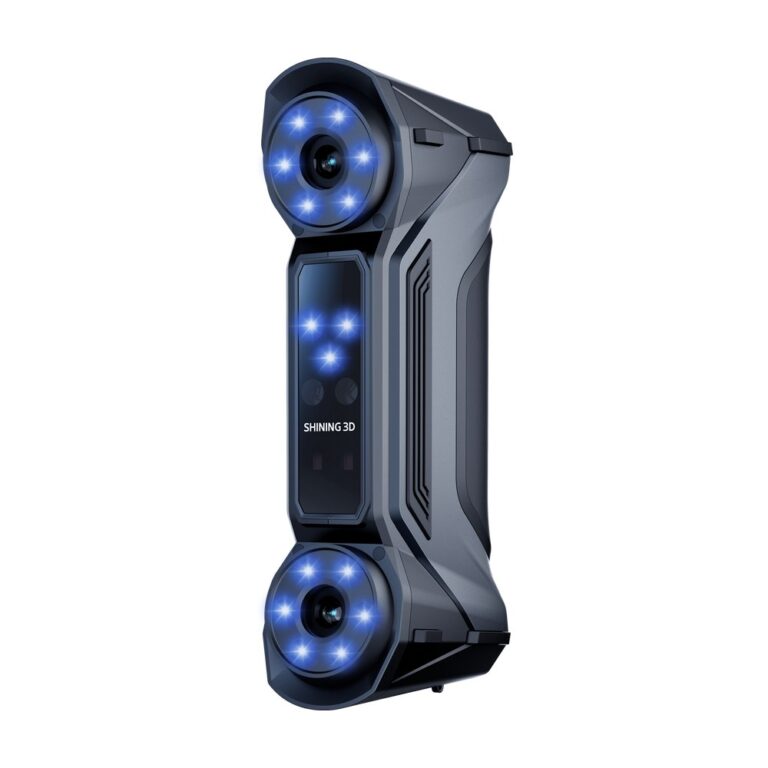
Wireless handheld metrology scanners (Combo+ Wireless flagship)
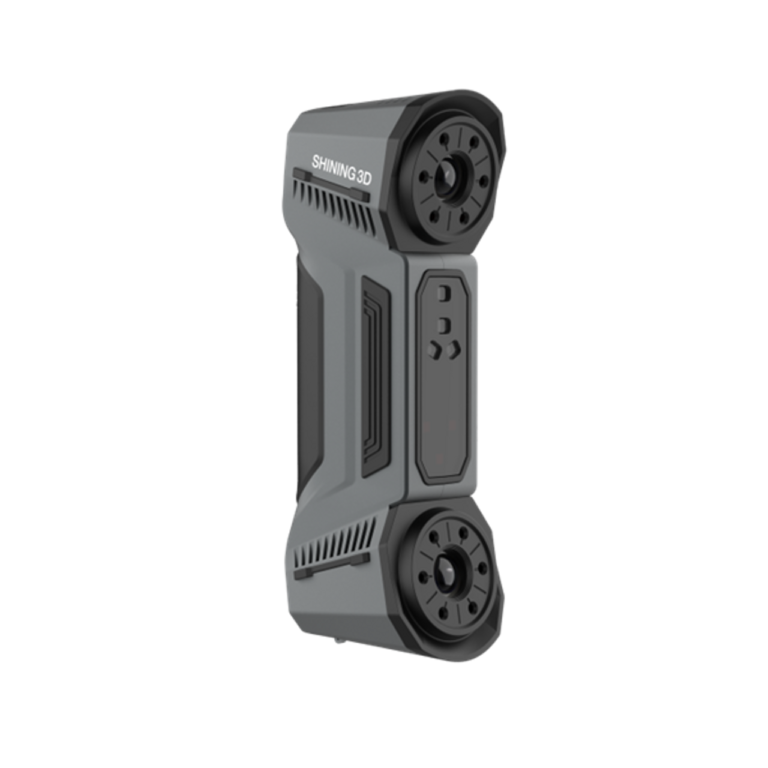
Compact metrology scanner with blue laser and infrared VCSEL
Final specifications are set by the manufacturer.
Tell us your part size, tolerance and whether you need inspection or reverse engineering. We will recommend a FreeScan model and arrange a demo.
FreeScan is Shining 3D’s range of handheld and tracked laser 3D scanners for metrology. Typical jobs are dimensional inspection against CAD, GD&T evaluation and reverse engineering of industrial parts. Models we supply state accuracy from 0.02 mm and are used in automotive, aerospace and manufacturing.
MAKE3D is the Official Distributor of Shining 3D in Singapore, including the FreeScan range. We offer demos by appointment at our Kallang office or your site, inspection software with training, local repair and servicing, and remote support.
Several models state 0.02 mm accuracy, and some state volumetric accuracy of 0.02 mm + 0.015 mm/m with video photogrammetry. Figures depend on the model, scan mode and test conditions, so tell us your tolerance and part size and we will match a model.
Video photogrammetry lets the scanner build a global reference for large parts without coded markers, which keeps volumetric accuracy consistent across the object. It is available on models such as the Combo Wireless series, Omni, Trio and UE Pro 2.
No. The Omni is a wireless standalone metrology scanner that scans, meshes, inspects with preset templates and generates reports on the device. Reports can be viewed on the scanner or exported to a USB drive or PC.
Yes. Our 3D scanning service covers inspection and reverse engineering at our Kallang office or on-site anywhere in Singapore. Send us the part type, tolerance and deliverable on WhatsApp and we will advise on the approach.